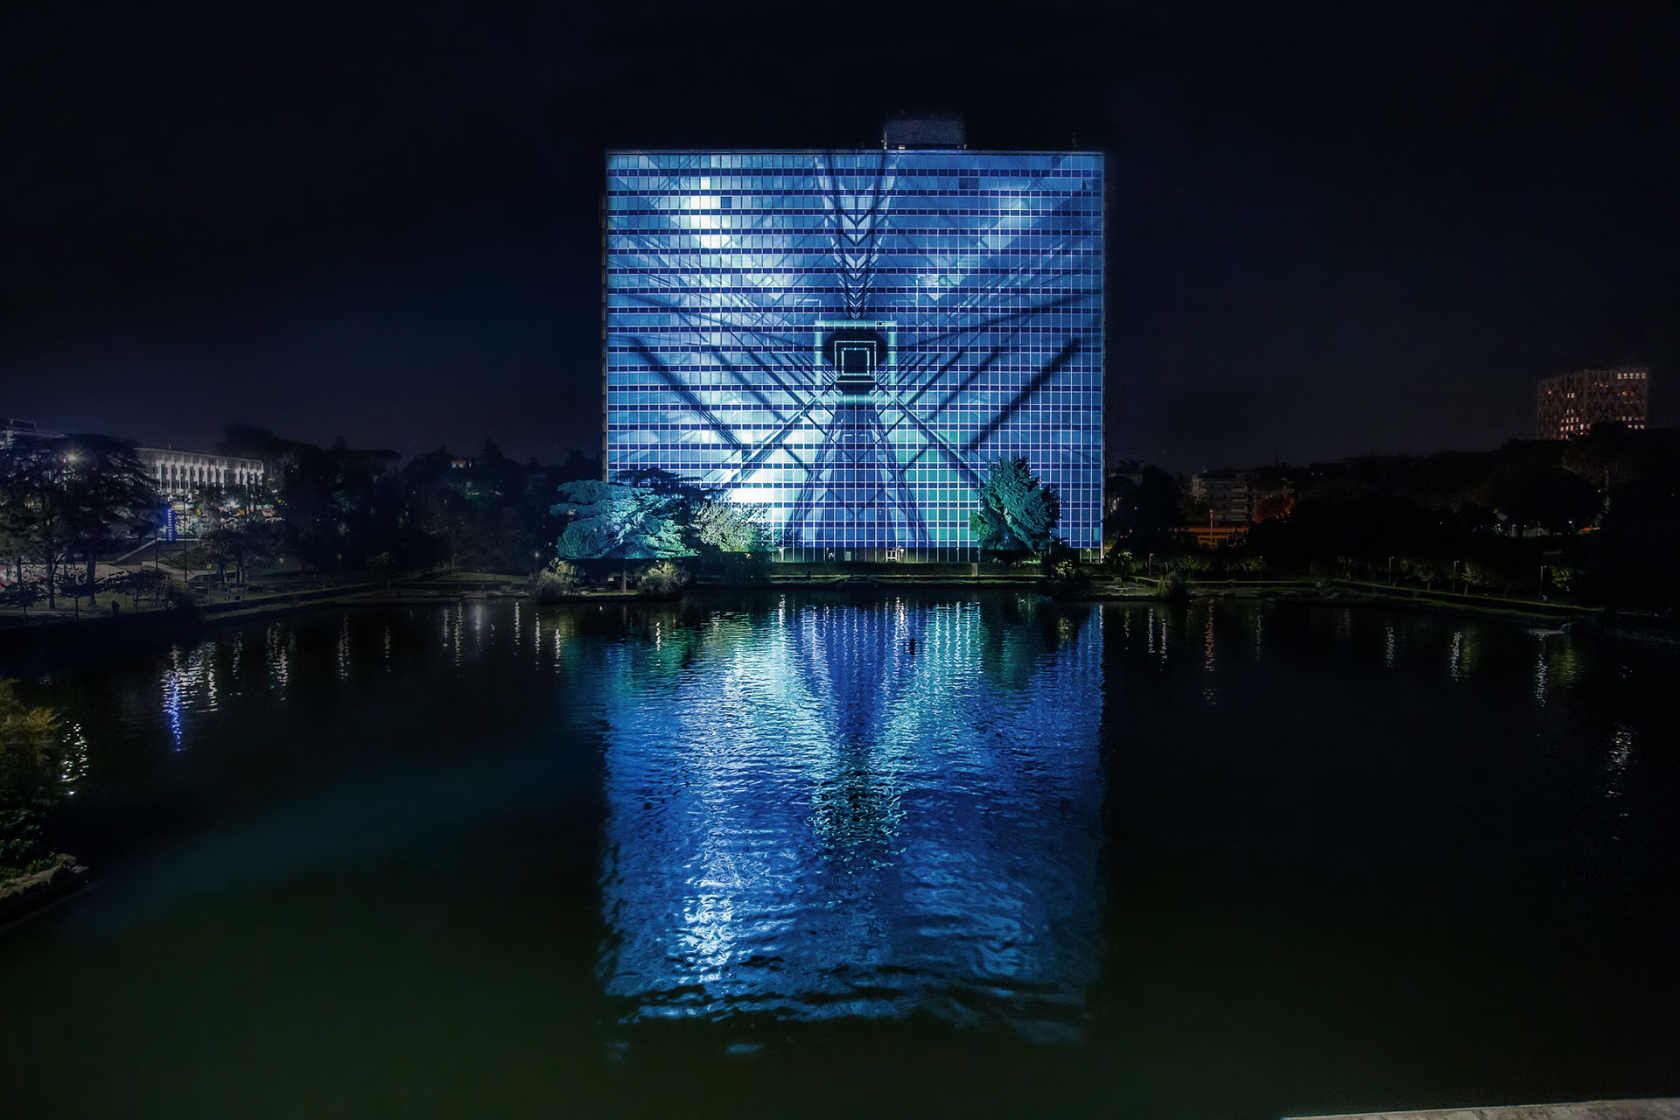
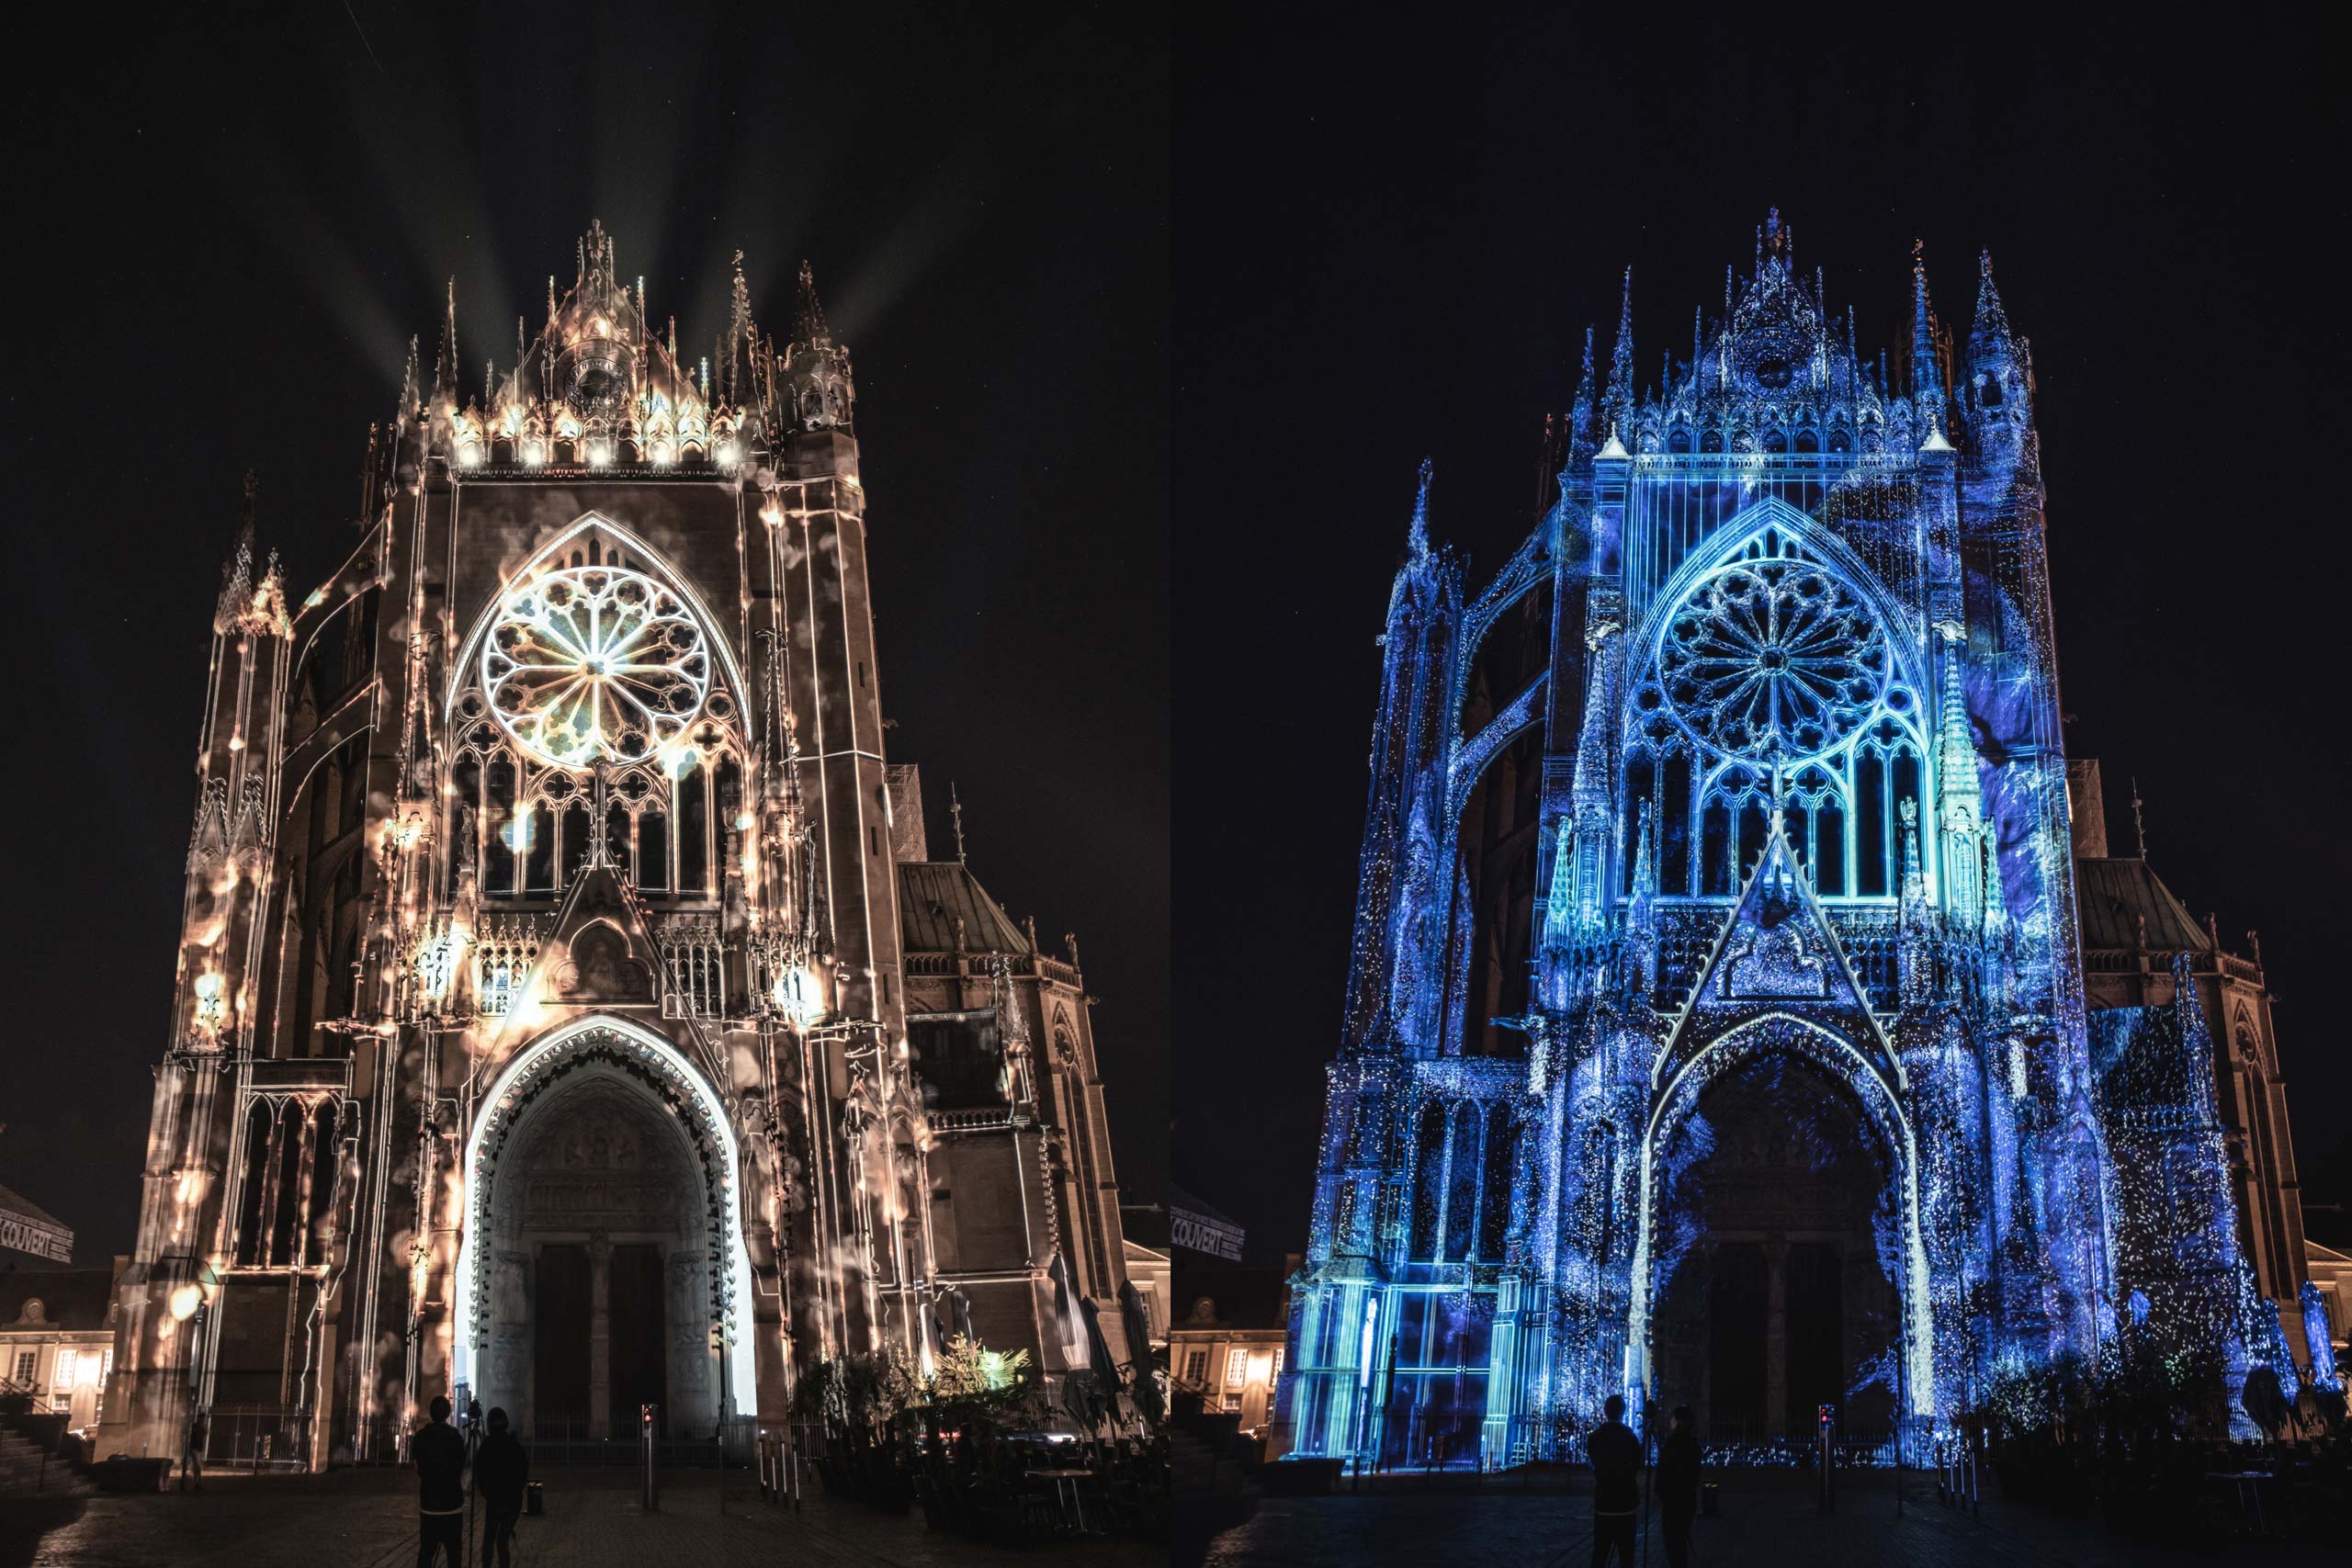
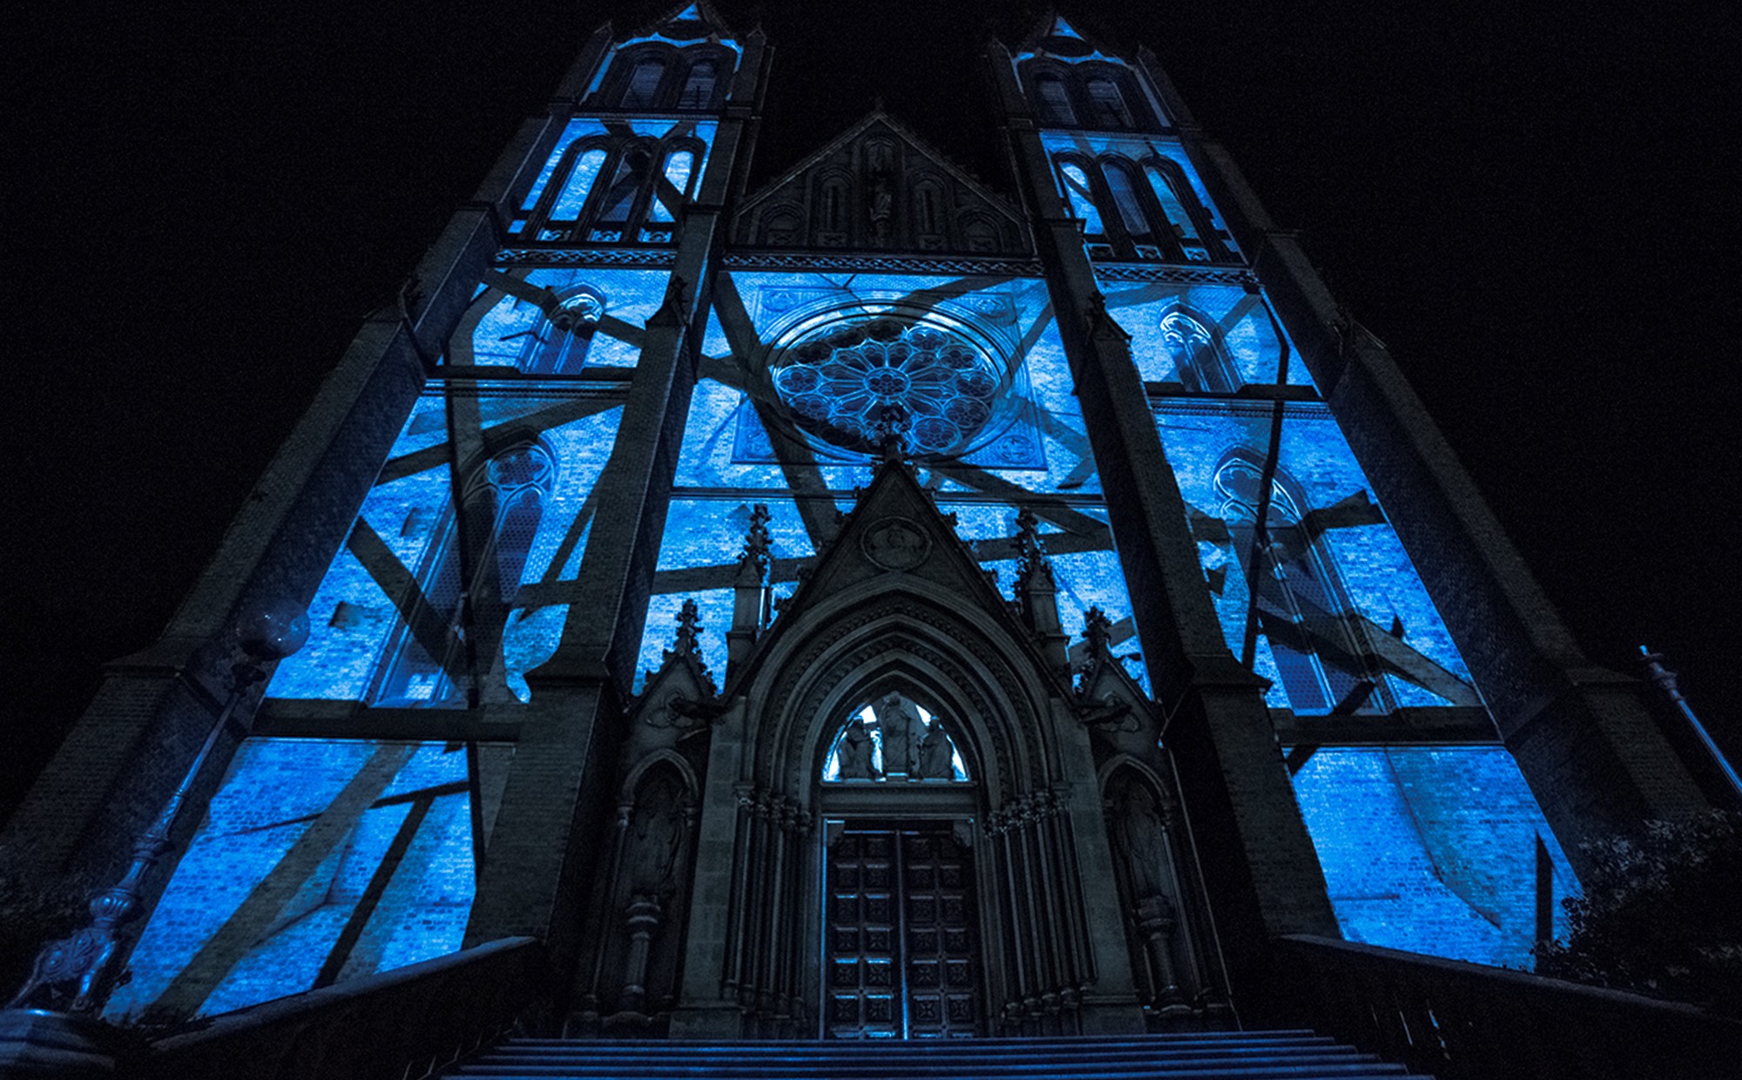
Architecture becomes a storyteller. Onionlab uses architectural projection mapping to transform façades, domes and large-scale structures into immersive visual experiences that merge light, movement and emotion.
Every project begins with observation; like Climate that understands the rhythm of the architecture, its proportions, its textures, and the stories it holds. Each surface becomes a living canvas where light, sound and motion interact to reveal the hidden essence of form. The creative process unfolds as a dialogue between physical space and digital composition.
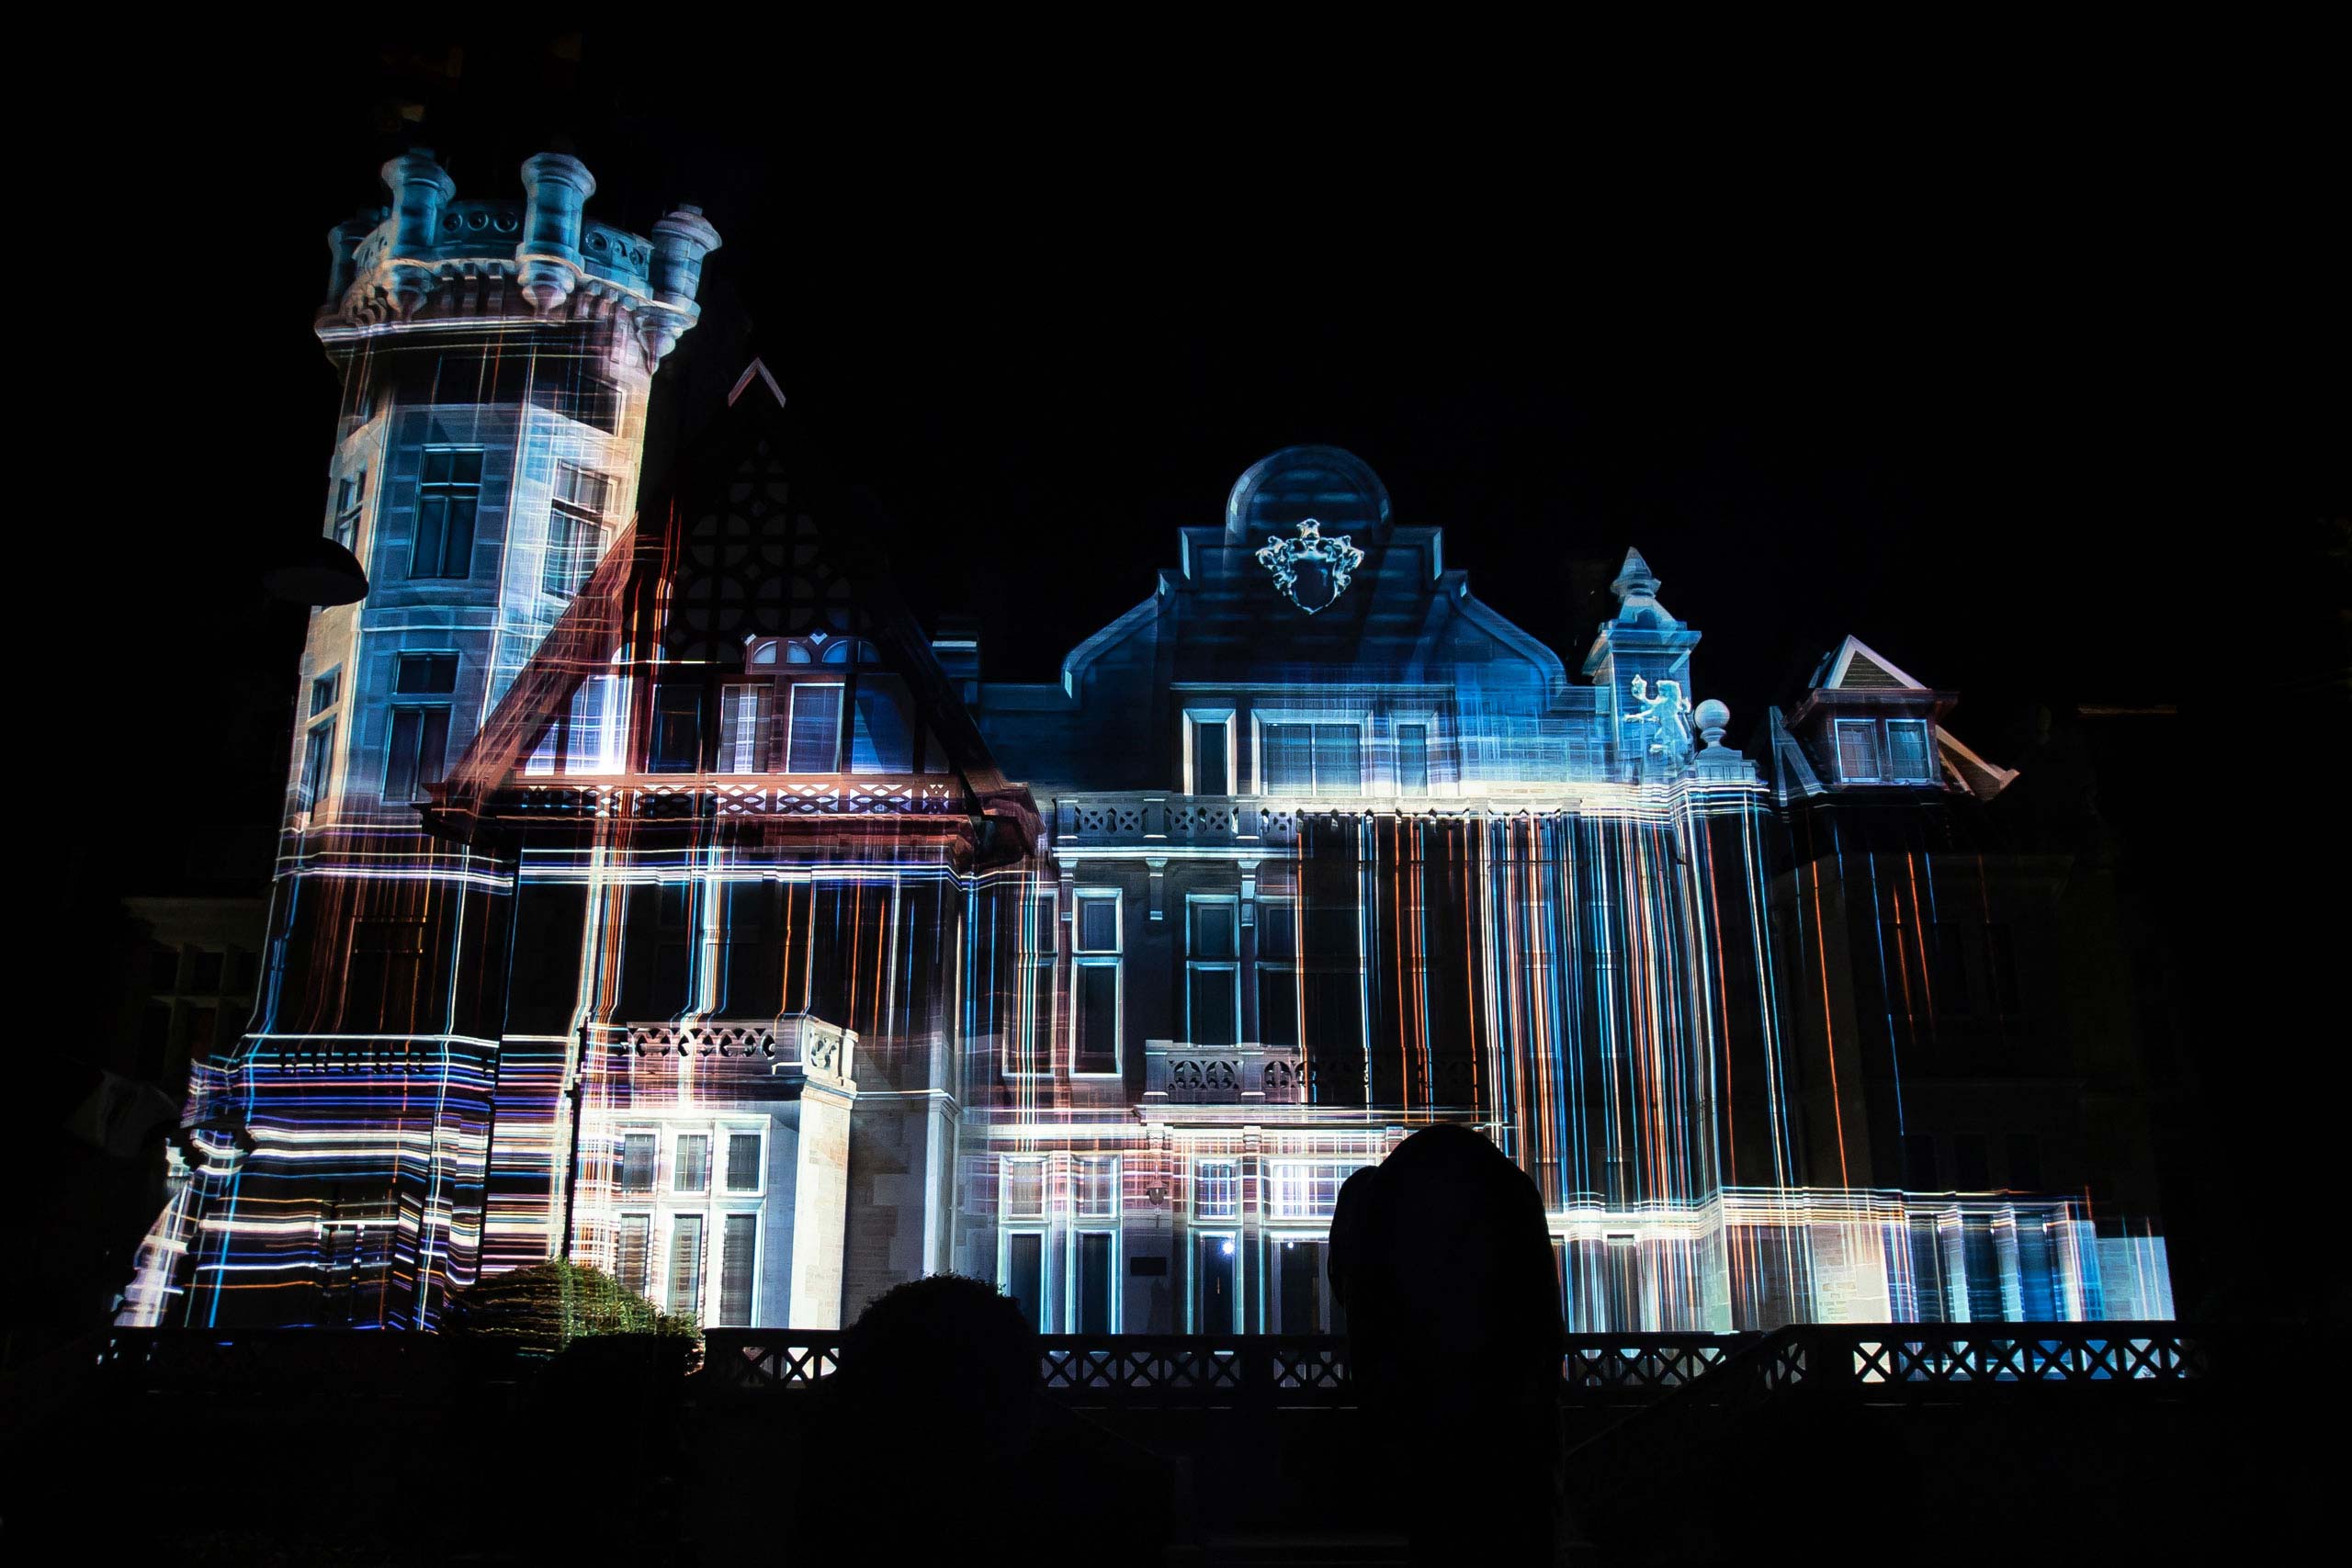
Using advanced 3D scanning, spatial analysis and real-time rendering tools, Onionlab designs visuals that adapt precisely to the geometry of the structure. Instead of masking architecture, projection mapping enhances it, amplifying its details, echoing its materials and turning its scale into part of the narrative like in Palacio de la Magdalena.
Beyond the technical precision lies the emotional intent. Each mapping is conceived as a temporal performance that transforms the building’s presence and creates a sense of collective awe. Audiences are invited not just to look, but to inhabit the story as it unfolds across light and sound. The building breathes, shifts and resonates, blurring the line between object and experience.
Whether reimagining a historic landmark, activating a public square or unveiling a contemporary façade, Onionlab approaches every project as a site-specific composition. Each mapping is shaped by the identity of the place; its history, its light, its sound and also by the people who encounter it.
Through this synthesis of technology and art, architectural projection mapping becomes a language that connects emotion, memory and imagination, turning architecture itself into a living experience.